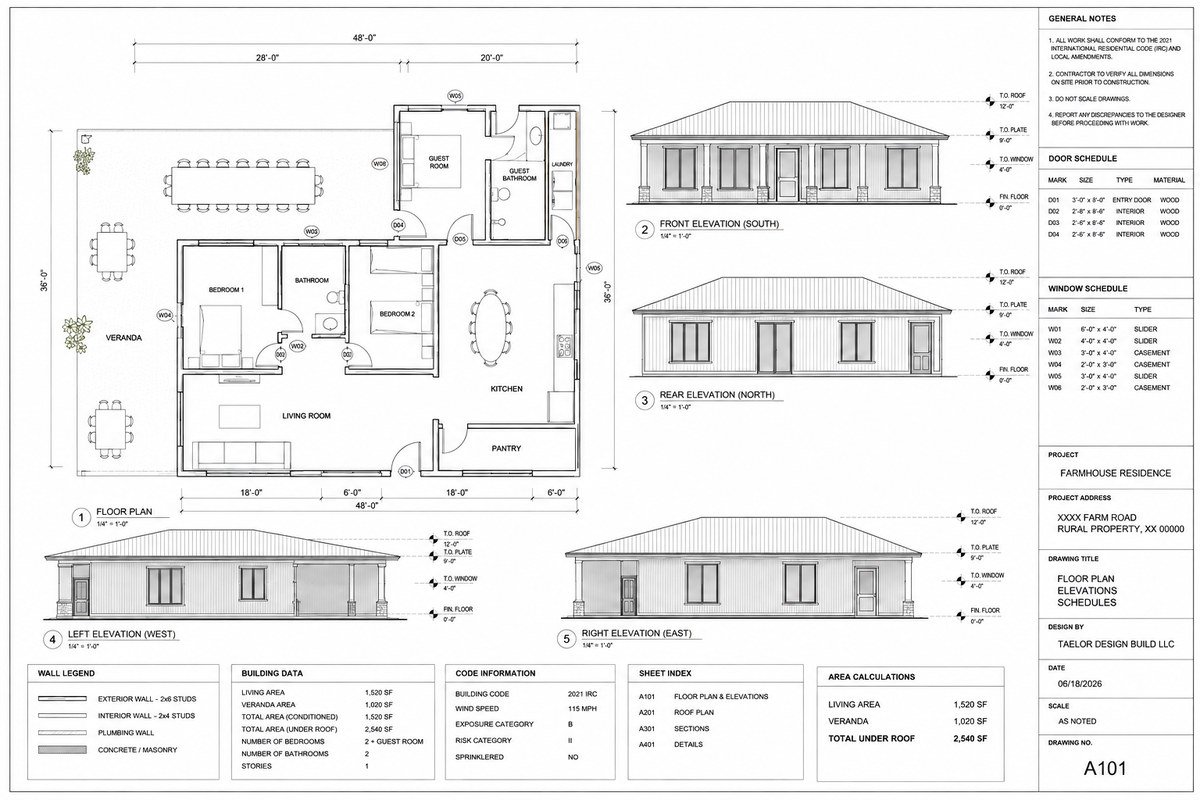
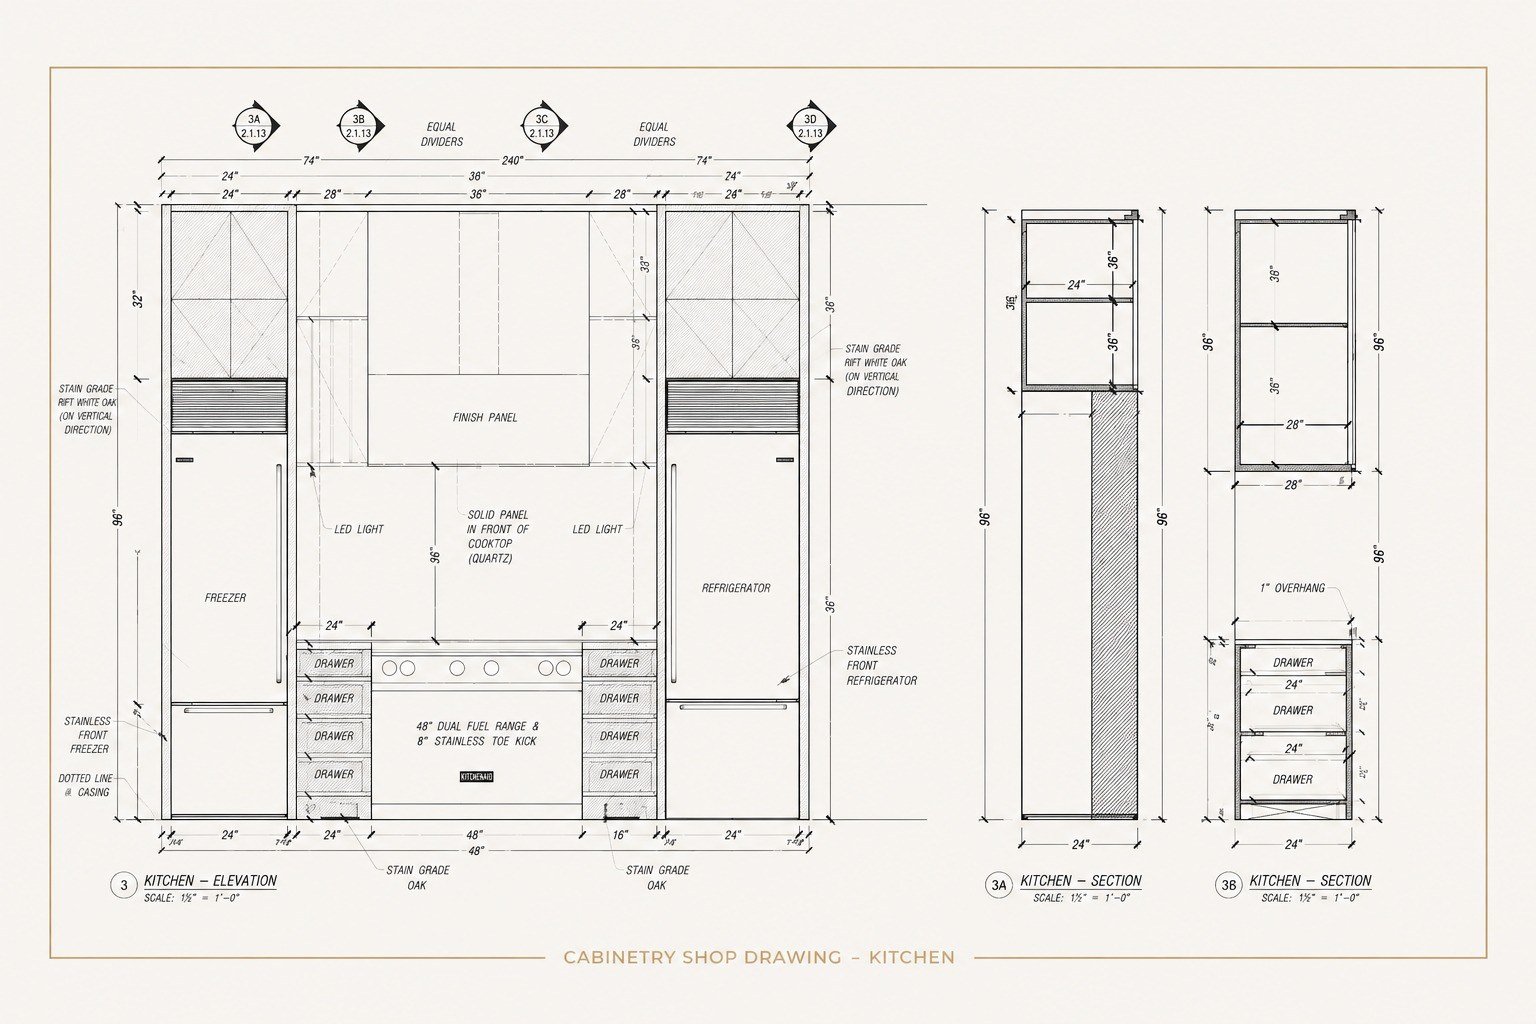
Clear design. Detailed drawings.Ready for the next step.
For cabinet makers, builders and contractors.
Taelor Design Build provides cabinetry shop drawings, 3D interior design and technical drawing services for cabinet makers, builders and contractors. From fabrication drawings to residential project documentation, each drawing set is developed to provide the information your team needs to plan, coordinate and move the project forward.
Design and drawings for every stage of your project.
From cabinetry shop drawings to 3D visualization and technical drawing support, our services help cabinet makers, builders and contractors plan, coordinate and document their projects.
01
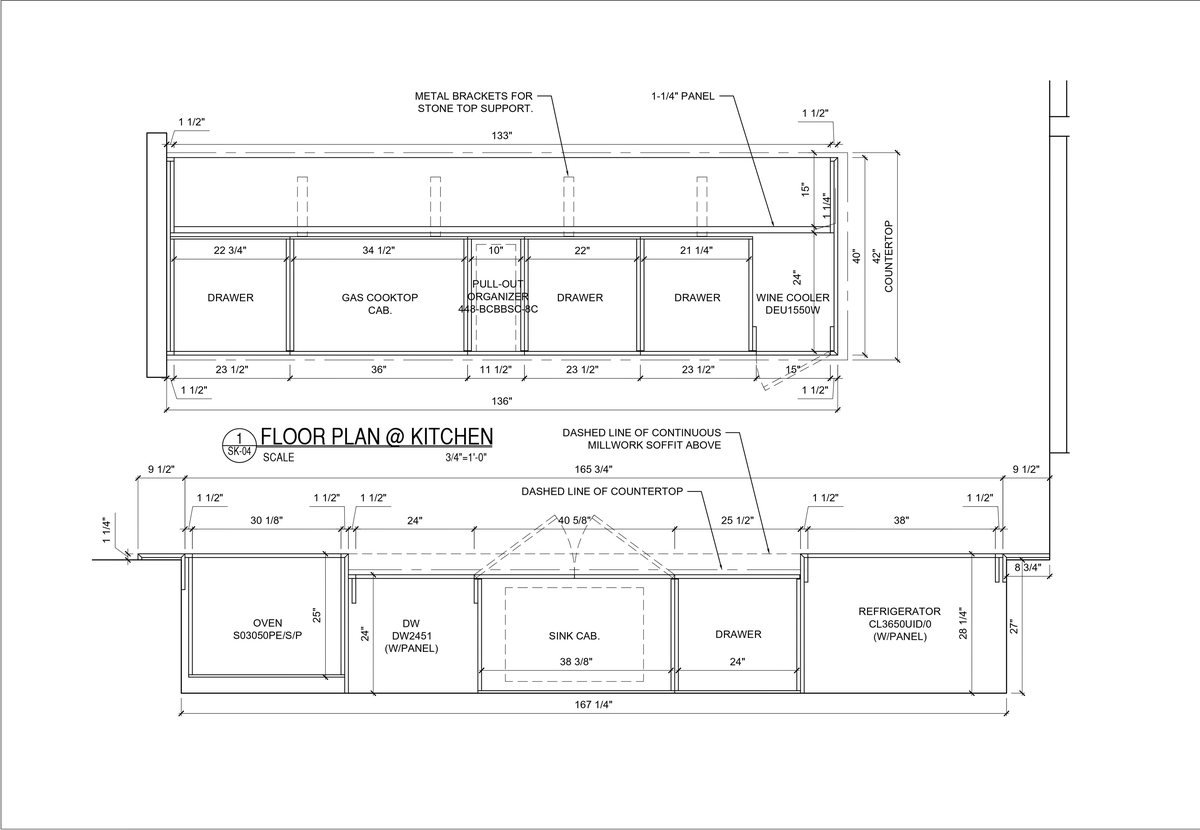
Cabinetry Shop Drawings
Detailed shop drawings for fabrication and installation.
A design and drafting partner for the people who build.
Taelor works with cabinet makers, builders and contractors who need reliable design and drawing support throughout their projects. Whether you need cabinetry shop drawings for fabrication, 3D visuals to develop a space, or technical drawings for a residential project, we provide clear information your team can work with.
Our role is to make the design and documentation easier to understand, coordinate and use. Each project is developed around its specific requirements, with the level of detail needed for the next stage of the work.
Cabinet Makers & Millwork Shops
Builders & General Contractors
Why Taelor
Drawings made for the way your team works.
Dimensional precision
Clear dimensions and details for fabrication and installation.
Fabrication-focused
Drawing sets organized with the information cabinet shops need.
Clear scope & delivery
Deliverables, revisions and timelines are defined from the start.
Direct communication
Work directly with the person developing your drawings.
Client feedback
What clients say.
“I’ve worked with Thaise over the past few years and have been consistently impressed by her responsiveness and professionalism. Her work is highly detailed, and she adapts to the unique requirements of each project. I look forward to continuing to work with her in the future.”
“You are seriously so talented and your design completely transformed the space. We could see how much thought and care you put into every detail and how genuinely willing you were to help us throughout the whole process. Thank you so much for everything.”
Design with purpose
Clear information makes a project easier to move forward.
Taelor develops detailed, organized drawings with close attention to the information each project requires, from early design decisions through fabrication and project coordination.